
Sample Project · Plan Book
Sample Plan
A four-bedroom, single-story home in four exterior styles.
A home by JKB Living.
- 4 bed
- 2.5 bath
- 2,284 sq ft
- 2-car garage · 495 sq ft
- Single story
- 4 elevations
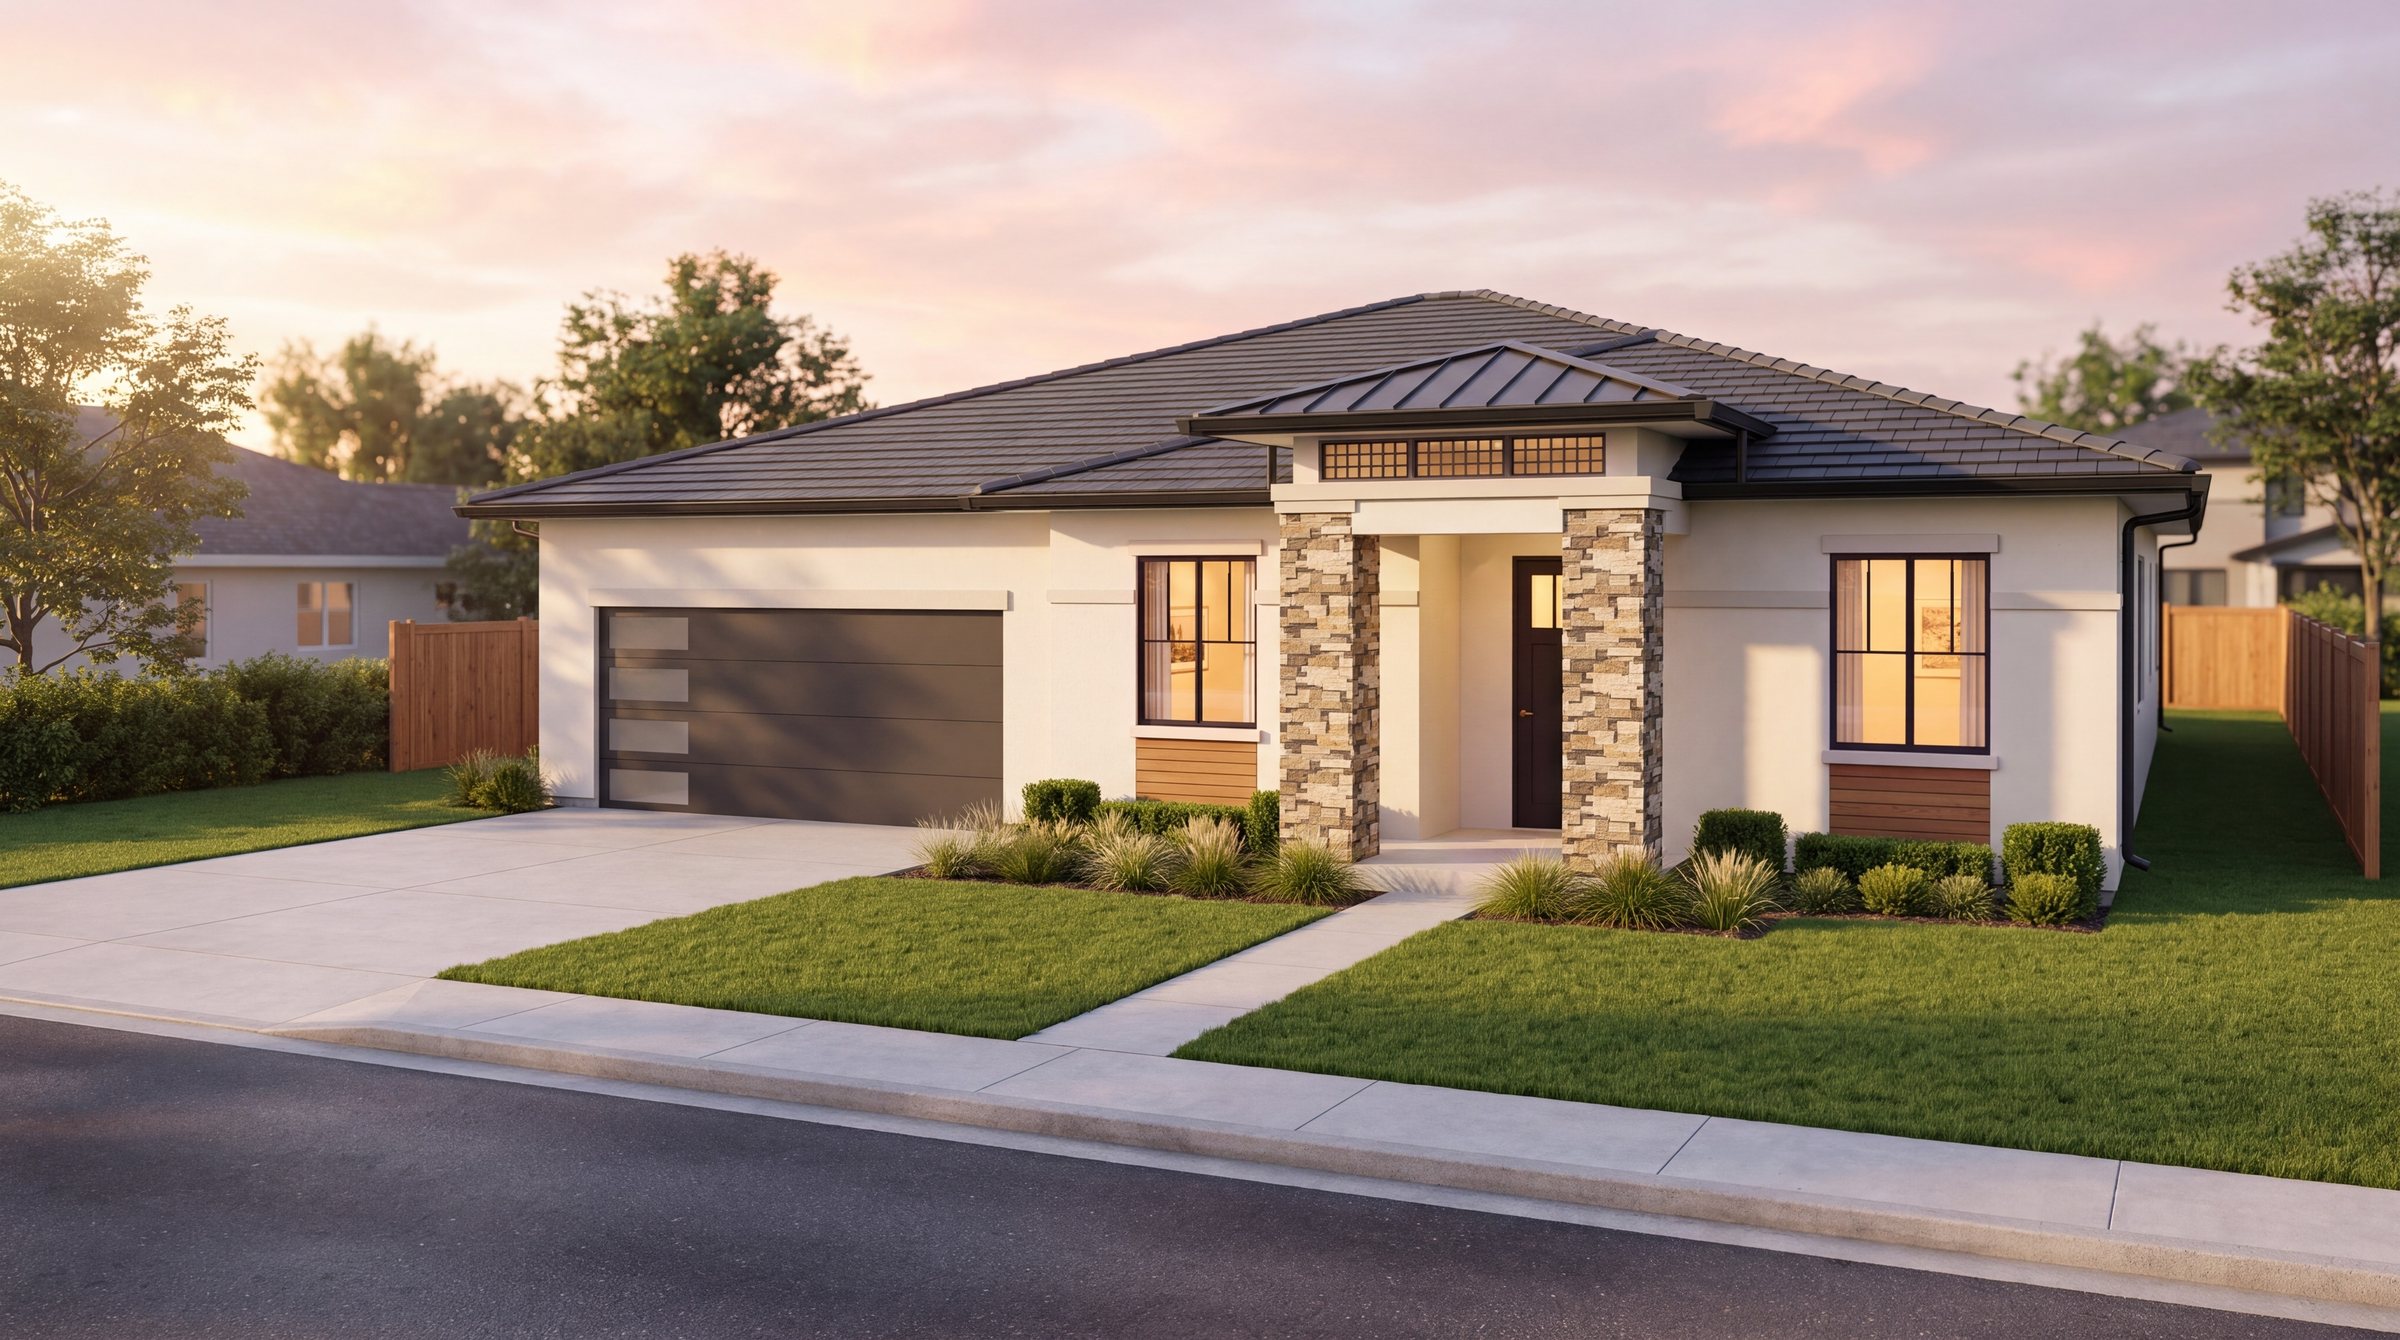 Elevation A · Modern Prairie
Street Styles
One floor plan. Four exteriors.
Choose a style and watch the model turn.
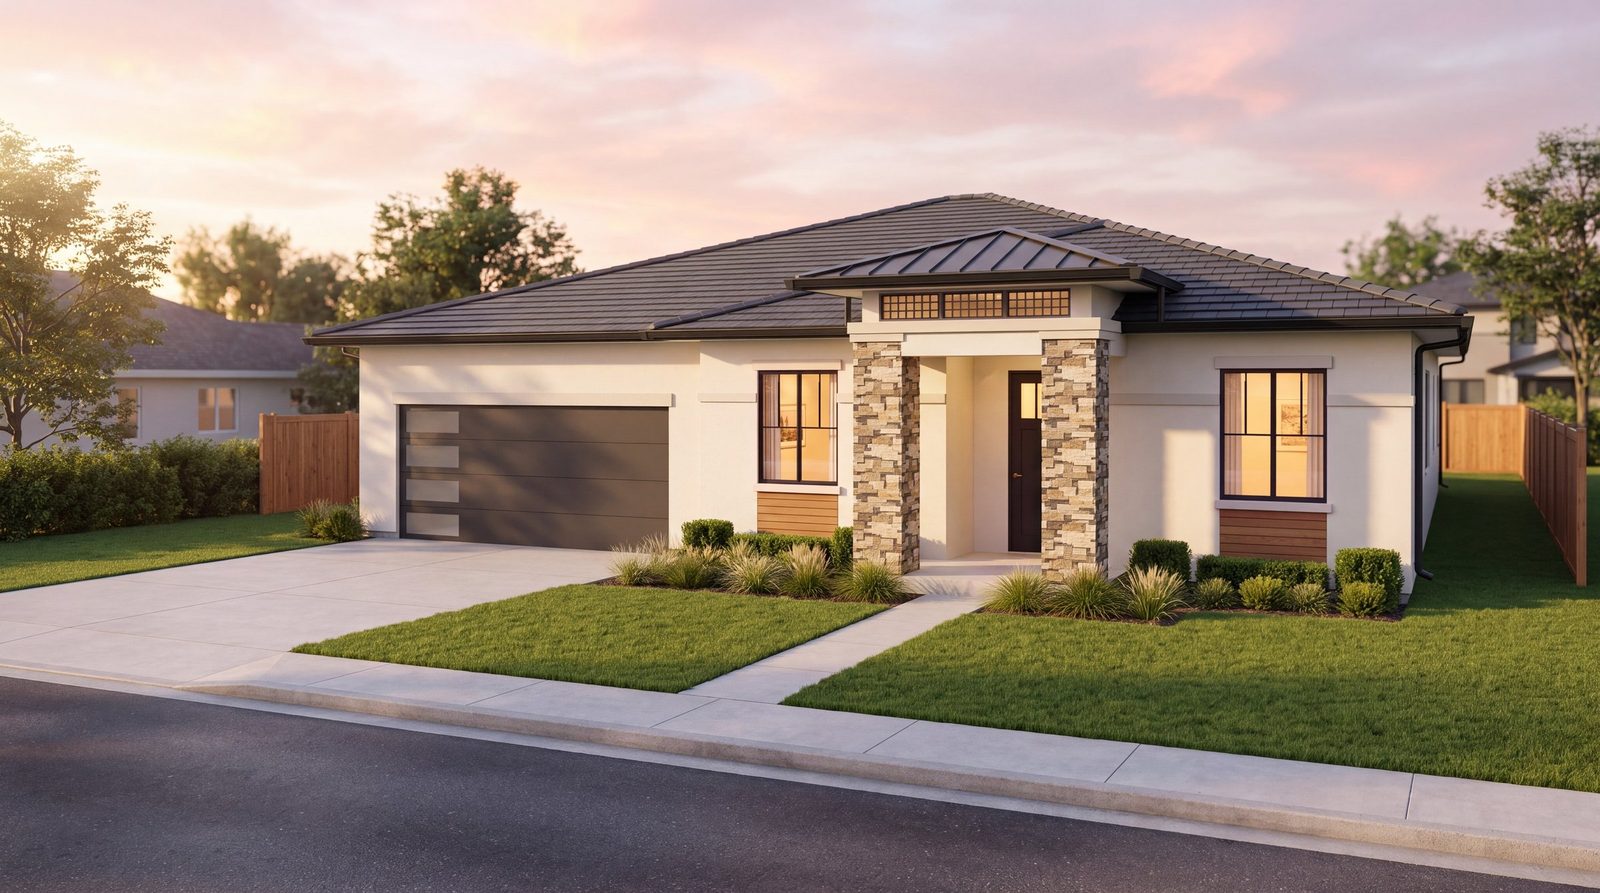
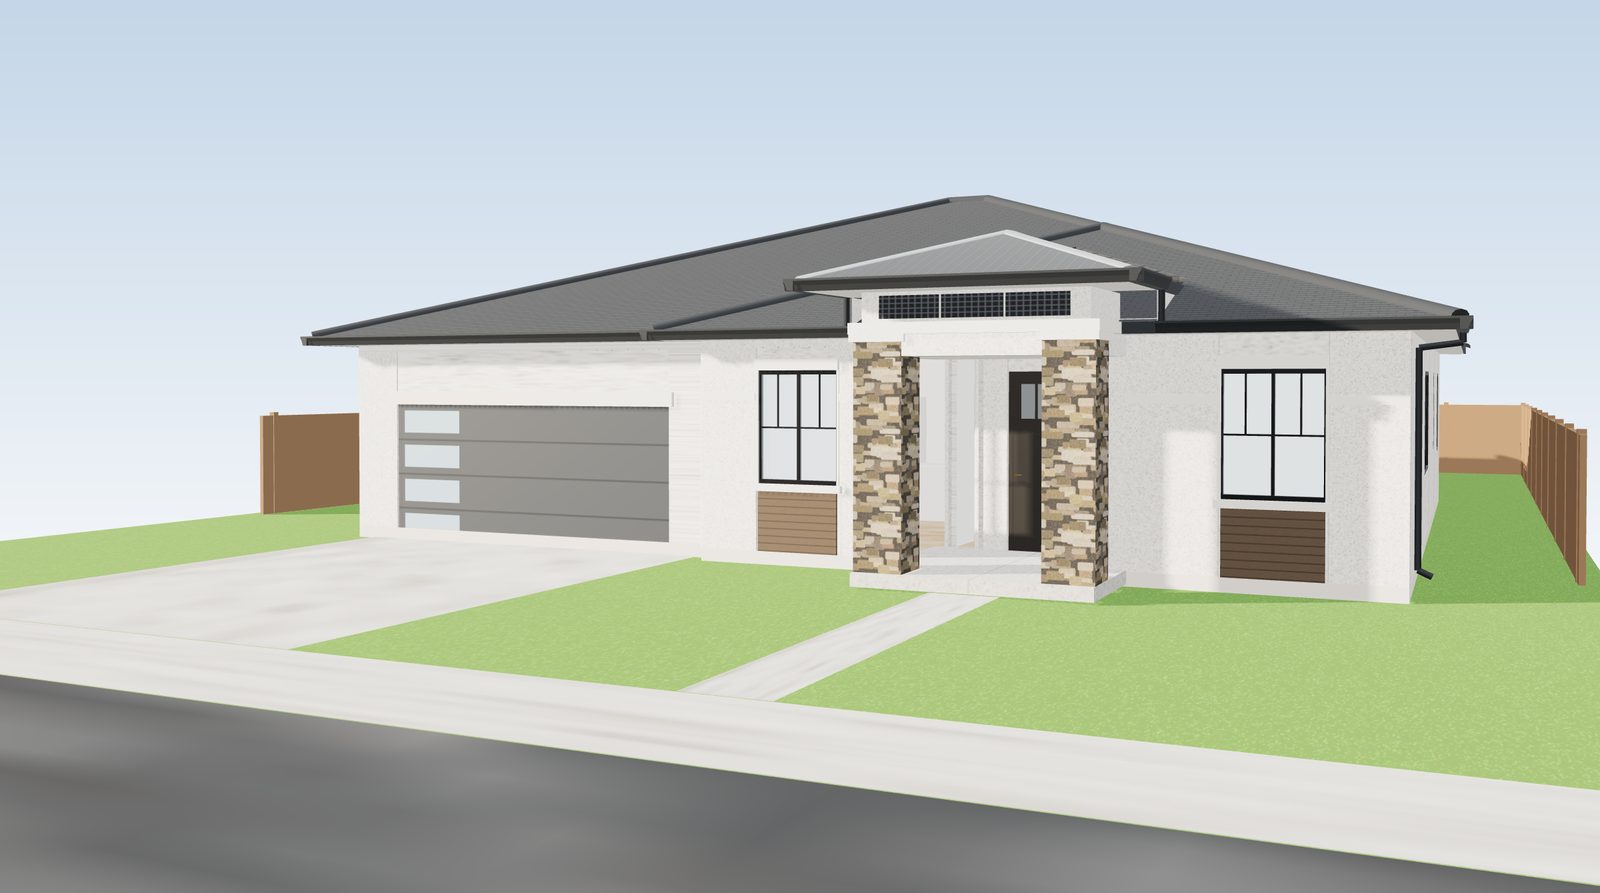
Drag to compare the 3D model and the photoreal view
Floor Plan
Base plan, Elevation A porch.
Areas
| Floor area | 2,284 sq ft |
| Garage | 495 sq ft |
| Covered porch, A and C | 77 sq ft |
| Covered porch, B and D | 121 sq ft |
Options
| Covered patio | +235 sq ft |
| 3rd-car garage | +190 sq ft |
| Bedroom 5 or study in place of living | Option |
| Kitchen and primary bath upgrades | Option |
Rooms
Primary suite with bath and walk-in closet · bedrooms 2, 3 and 4 · bath 2 · powder · laundry · kitchen with island and pantry · nook · family room · dining · living · entry
Areas as stated on the construction drawings. Overall size 50′-0″ × 64′-0″ (69′-0″ to the porch columns).
Elevations
Every front, straight on.
Each style’s front at a shared scale, then the sides and rear of Elevation A.
Front elevation A · Modern Prairie Concrete-tile hip roof at 4:12; a hipped standing-seam metal entry roof on stone-veneer columns.
Front elevation B · Farmhouse Side gables with 8:12 front gables, a shed dormer, and board and batten over stone.
Front elevation C · Spanish S-tile hip roof and a raised front-gabled entry with an arched opening.
Front elevation D · Monterey Side gables with nested front gables, a stone pilaster, shutters and a porch railing.
Left elevation (A) Garage side.
Right elevation (A) Kitchen and nook side.
Rear elevation (A) The family room slider and the primary suite wing.
Roof Plans
From above, street at the bottom.
Roof plan A Hips at 4:12 over the main house and primary wing, with a hipped metal entry roof.
Roof plan B Side gables at 5:12, 8:12 front and porch gables and a 2:12 metal shed dormer.
Roof plan C Hips at 4:12 in S-tile, with a front-gabled entry roof.
Roof plan D Side gables at 4:12 with nested front gables over the porch and entry.
Live 3D Model
Orbit it. Change it. Step in.
Walk around it in 3D
Switch between the four elevations, add the covered patio or a third garage bay, and look inside from above.
360° Interiors
Step inside.
Look around the family room, kitchen and primary suite, laid out the way the plan draws them.
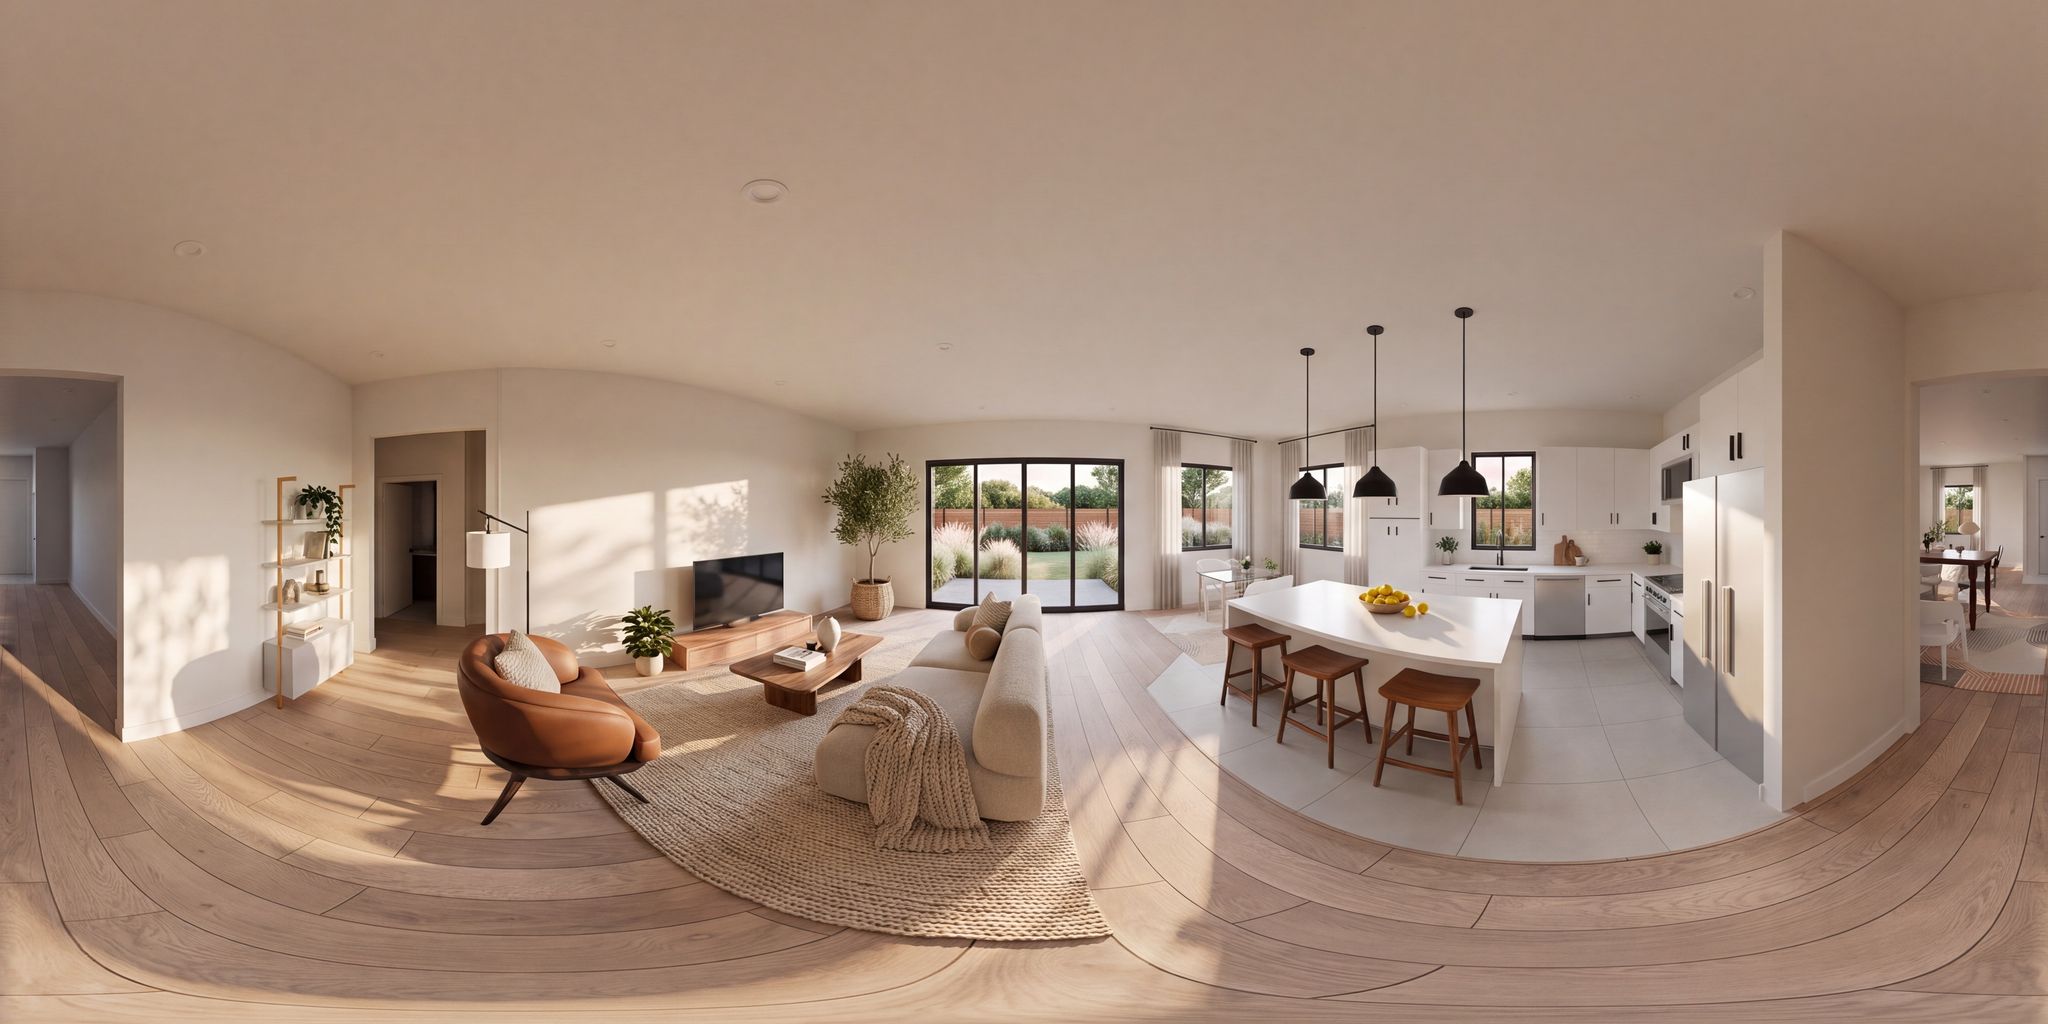 360° · Family room
Finishes and furniture are illustrative.
3D Views
Elevation A on a sample lot.
Aerial Elevation A from the street side at golden hour.
Backyard Family room sliders and the primary suite wing.
Dollhouse Roof lifted to show the layout in 3D.
Plan-to-Showroom by CLOUT.
Want this for your plans?
Send us your construction drawings and we’ll build the same plan book, live 3D model and 360° tours for every elevation, ready to share before you break ground.
Sample project: a four-bedroom, single-story JKB Living home with four elevations. Images are computer-generated renderings based on its construction drawings, and the drawings govern. Finishes, furniture, landscaping and surroundings are illustrative.